Tub to Shower in Lafayette: When Conversion Is the Right Call
The conversion question usually starts as a use question. A tub that is climbed over daily and soaked in never is not a bathing fixture; it is an obstacle with plumbing. Converting it to a walk-in shower in the same footprint is the most common single project in this trade, and the footprint math is favorable: a standard five foot alcove makes a genuinely usable shower, not a compromise.
The Lafayette conversion guide starts with the market's two classes: the ranch's only full bath, where the conversion is an accessibility and daily-life job and the schedule is part of the scope, and the McCarty Lane build, where the conversion retires an unused tub and the question is finishes. Both guides converge under the floor: read the subfloor and the old pan area before finishes are chosen, and put grab bar blocking in the wall while it is open, whether or not bars are mounted this year.
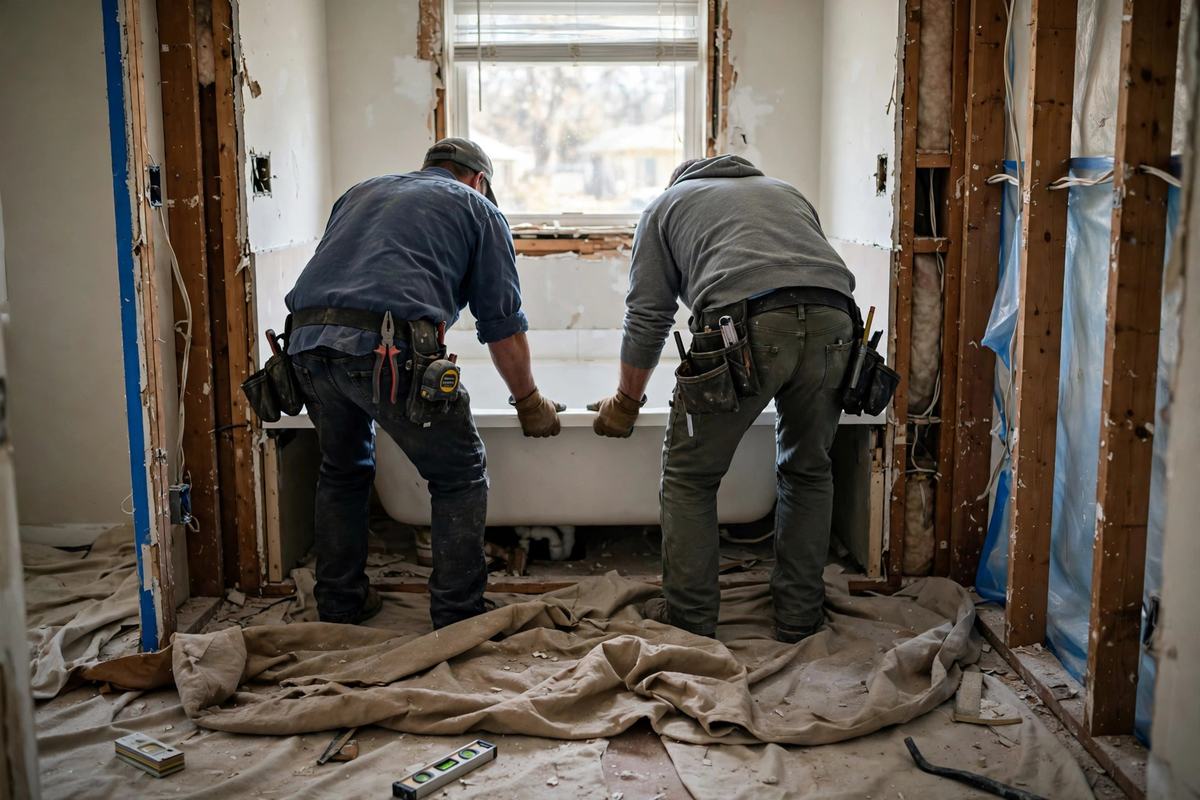
Two findings get a vote before the finish catalog does. The subfloor under the old tub is inspected the moment the tub comes out, because decades of small leaks collect exactly there; a conversion built over rot rebuilds the rot. And the drain moves: a tub drain sits at the end of the alcove and a shower drain belongs near the center, over a pan sloped to it, so the plumbing scope is real even when the walls do not move.
On resale, the rule is count, not conversion. Keep one tub somewhere in the house and the second bathroom is free to become the shower its owners actually want. Convert the only tub and the decision deserves a slower conversation. Either way, grab bar blocking belongs inside the new shower's walls while they are open: it costs almost nothing at that moment, needs no bars installed today, and makes the room ready for the decade when they matter.
Request a callback
Prefer to talk later? Leave your details and an independent local pro will call you back. No charge to you, no obligation.
Wabash River Bath Remodeling is a free referral service. Submitting this form connects you with independent local contractors who provide the work.